


Last updated
A basement bedroom needs a code-sized egress window: at least 5.7 sq ft net clear, 24 in. clear height, 20 in. clear width, and a sill no higher than 44 in. Egress rules come from your city's adopted residential code (IRC R310 in 2021-code cities, R319 in 2024-code cities). Check with your building department. We set up the job across the Denver metro, and our local installer does the work.
What we set up
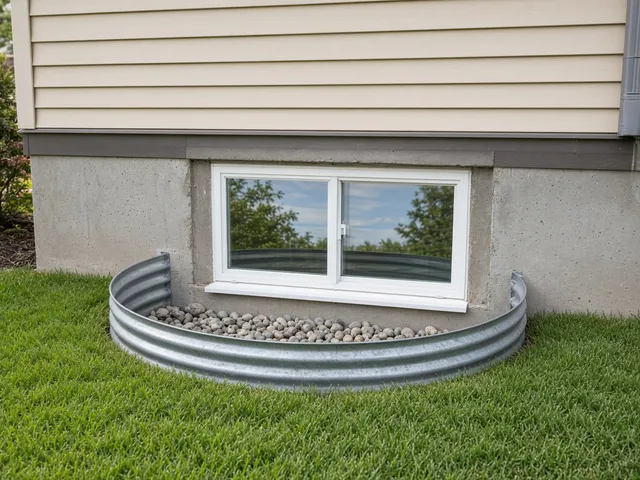 Egress windowsLarger openings so basement bedrooms have a way out.Egress Window Installation →
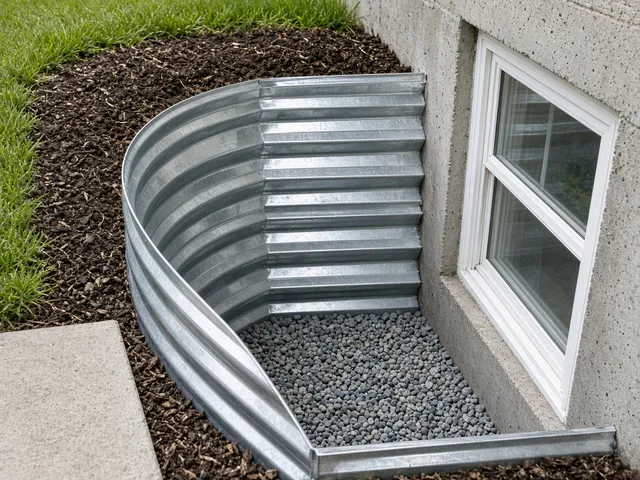 Window wellsNew or replacement wells, with ladders where needed.Window Well Installation & Replacement →
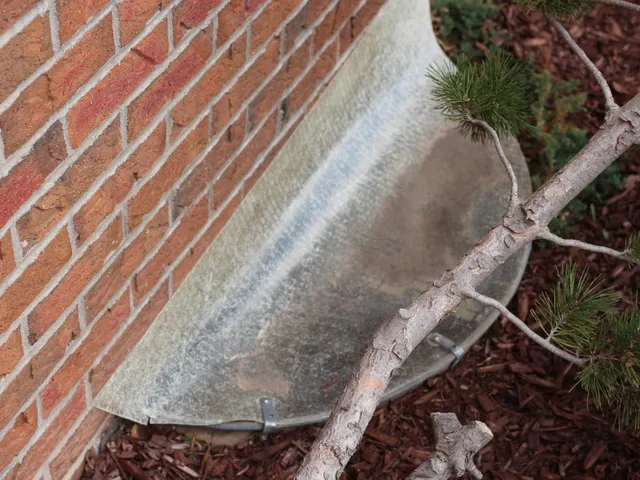 Well coversKeep out snow, leaves and debris.Window Well Covers →
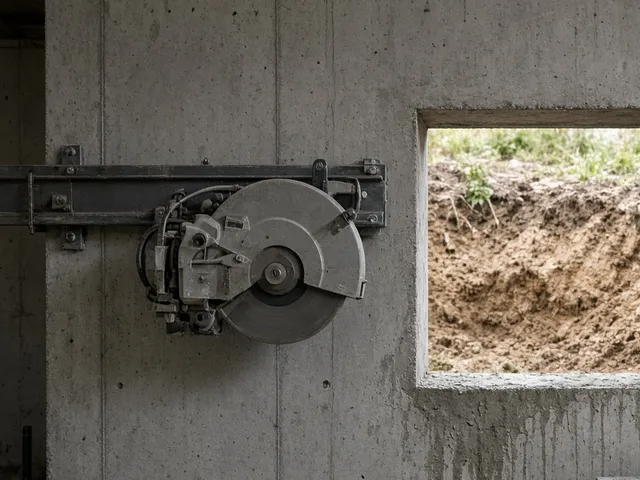 Concrete cuttingNew openings cut in the foundation.Basement Egress & Concrete Cutting →
Well cover photo: Madison Scott-Clary, CC BY 2.0, cropped

Costs vary by depth, soil and window size — see our cost guide.
How it works
- Step 1Tell us about your projectName, phone and ZIP. That’s it.
- Step 2We’ll call you backWe go over your project and answer questions.
- Step 3Get your free quoteNo obligation.
Need a permit?
Basement bedrooms generally need an escape opening. Egress rules come from your city's adopted residential code (IRC R310 in 2021-code cities, R319 in 2024-code cities). Check with your building department (ICC; Arapahoe summary). In Denver, new egress windows need a permit (Denver CPD).
Areas served
- Aurora
- Lakewood
- Littleton
- Arvada
- Westminster
- Thornton
- Centennial
- Highlands Ranch
- Parker
- Castle Rock
- Englewood
- Broomfield
- Wheat Ridge
- Northglenn
- Brighton
- Lone Tree
- Castle Pines
- Ken Caryl
- Golden
- Commerce City
- Denver
- Boulder
- Longmont
- Erie
- Louisville
- Lafayette
- Superior
- Evergreen
- Edgewater
- Federal Heights
- Sheridan
- Glendale
- Cherry Hills Village
- Morrison
- Columbine Valley
- Frederick
- Dacono
- Lochbuie
- Mead
- Firestone
- Fort Lupton
- Washington Park
- Central Park
- Park Hill
- Platt Park
Counties and small towns
Frequently asked questions
How big does a basement egress window have to be?
The usual minimum net clear opening is 5.7 sq ft, with at least 24 in. of clear height and 20 in. of clear width, and the sill can be no more than 44 in. above the floor. Egress rules come from your city's adopted residential code (IRC R310 in 2021-code cities, R319 in 2024-code cities). Check with your building department.
Ready for a free quote?
Free and no obligation.